Ripley Road
Location: London Borough of Enfield
Use: Residential
Status: In Planning
Services: Architecture and Planning
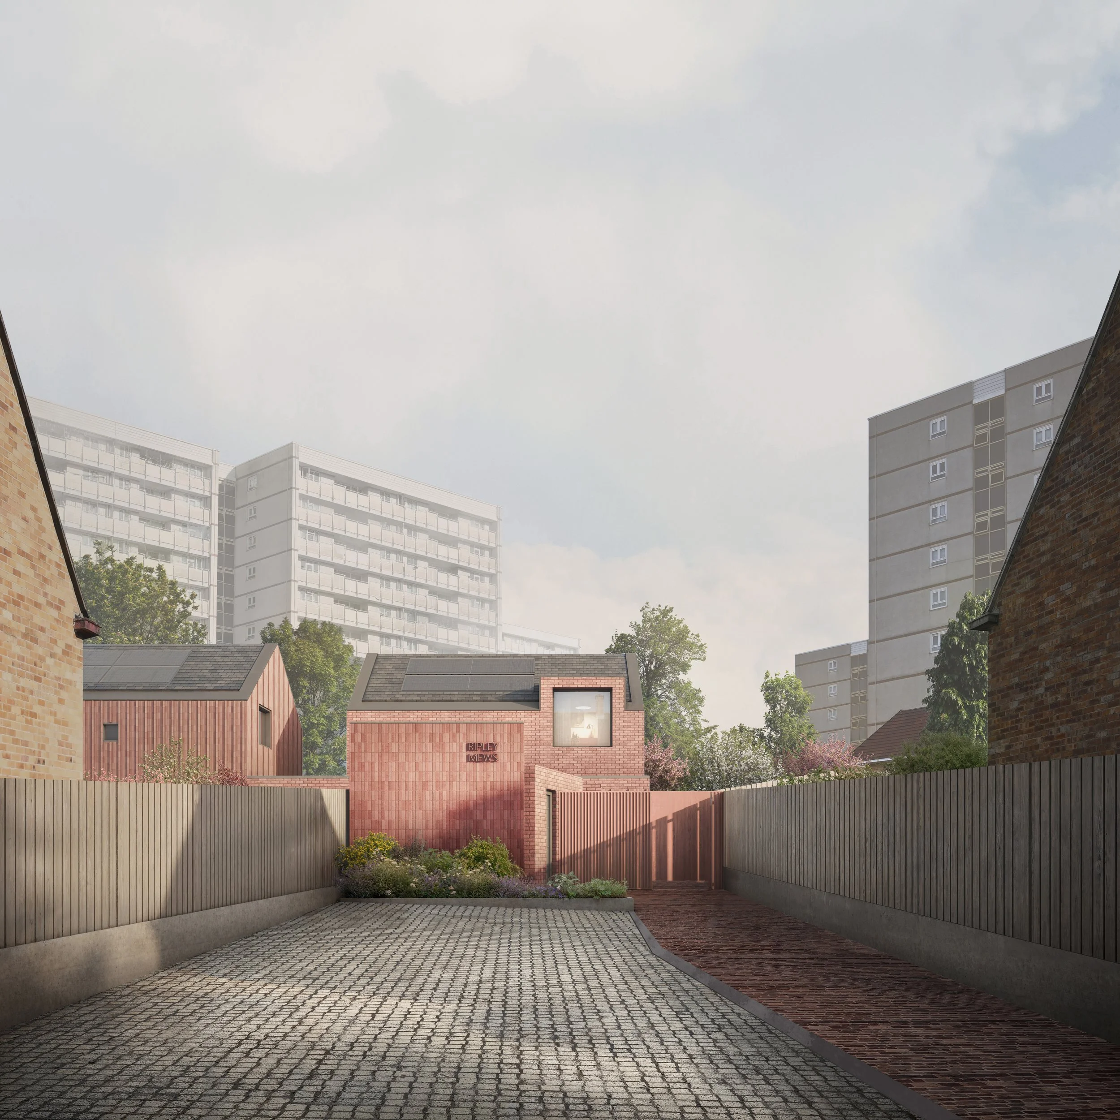
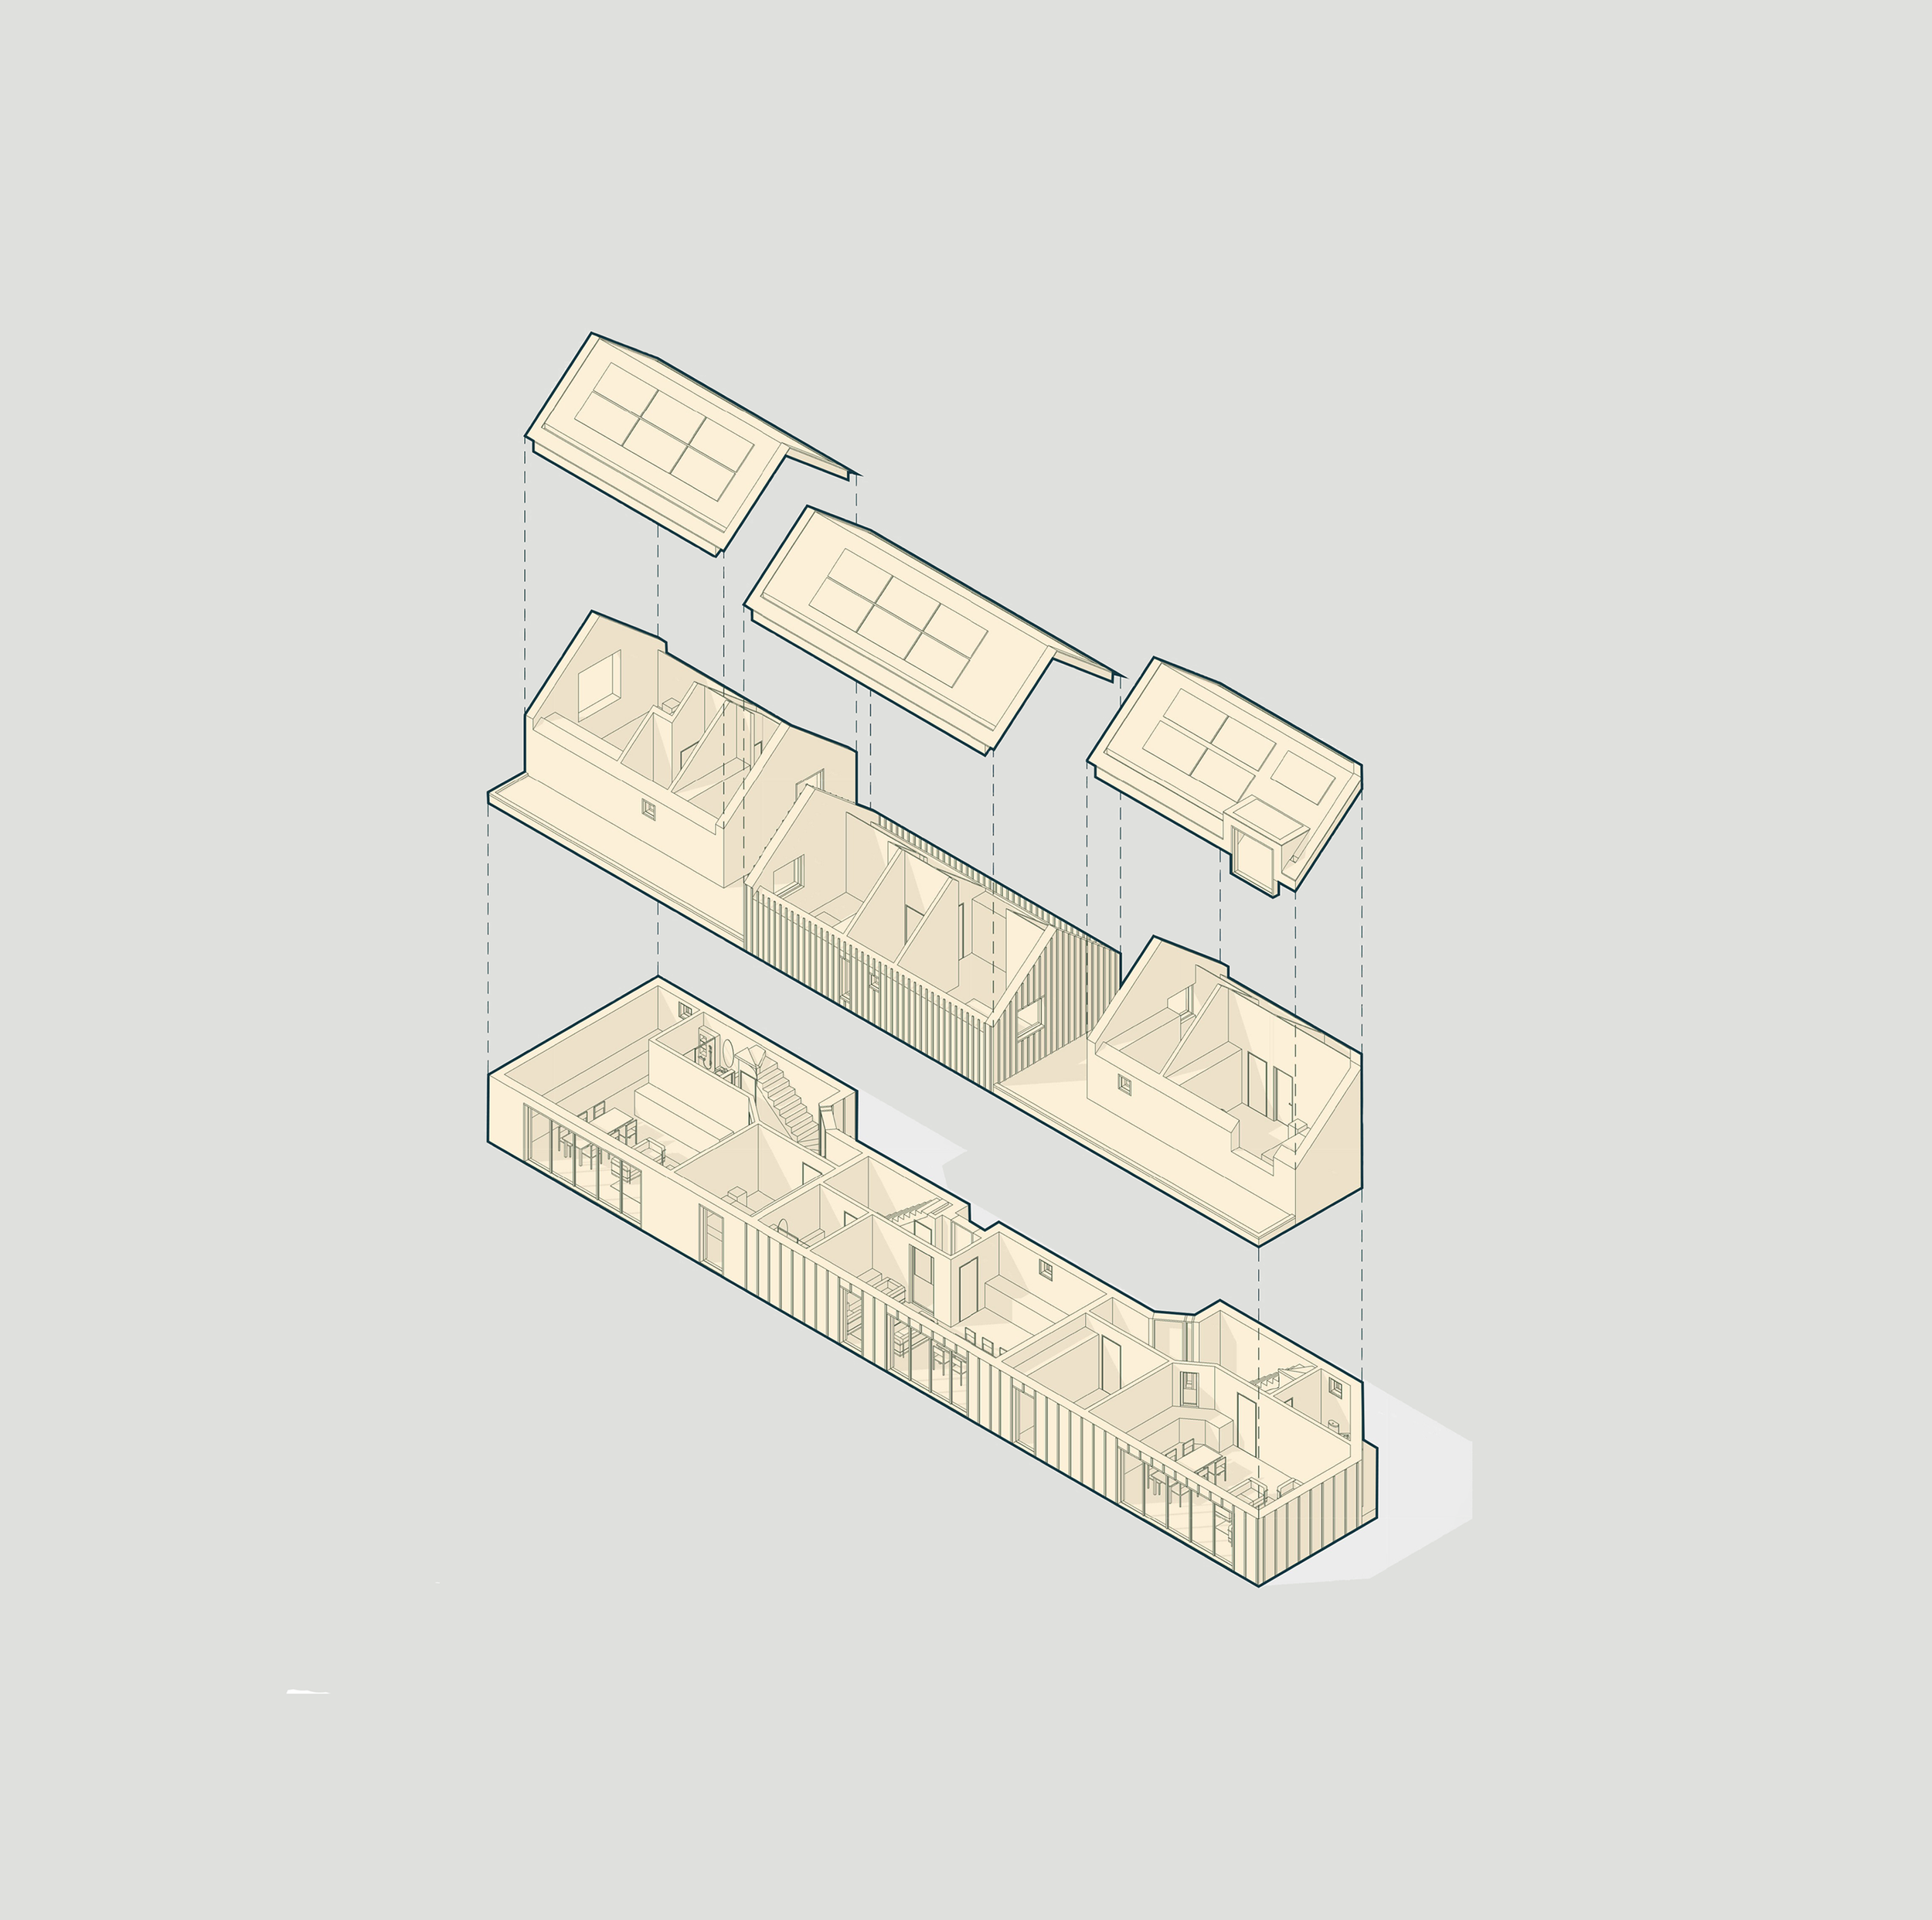
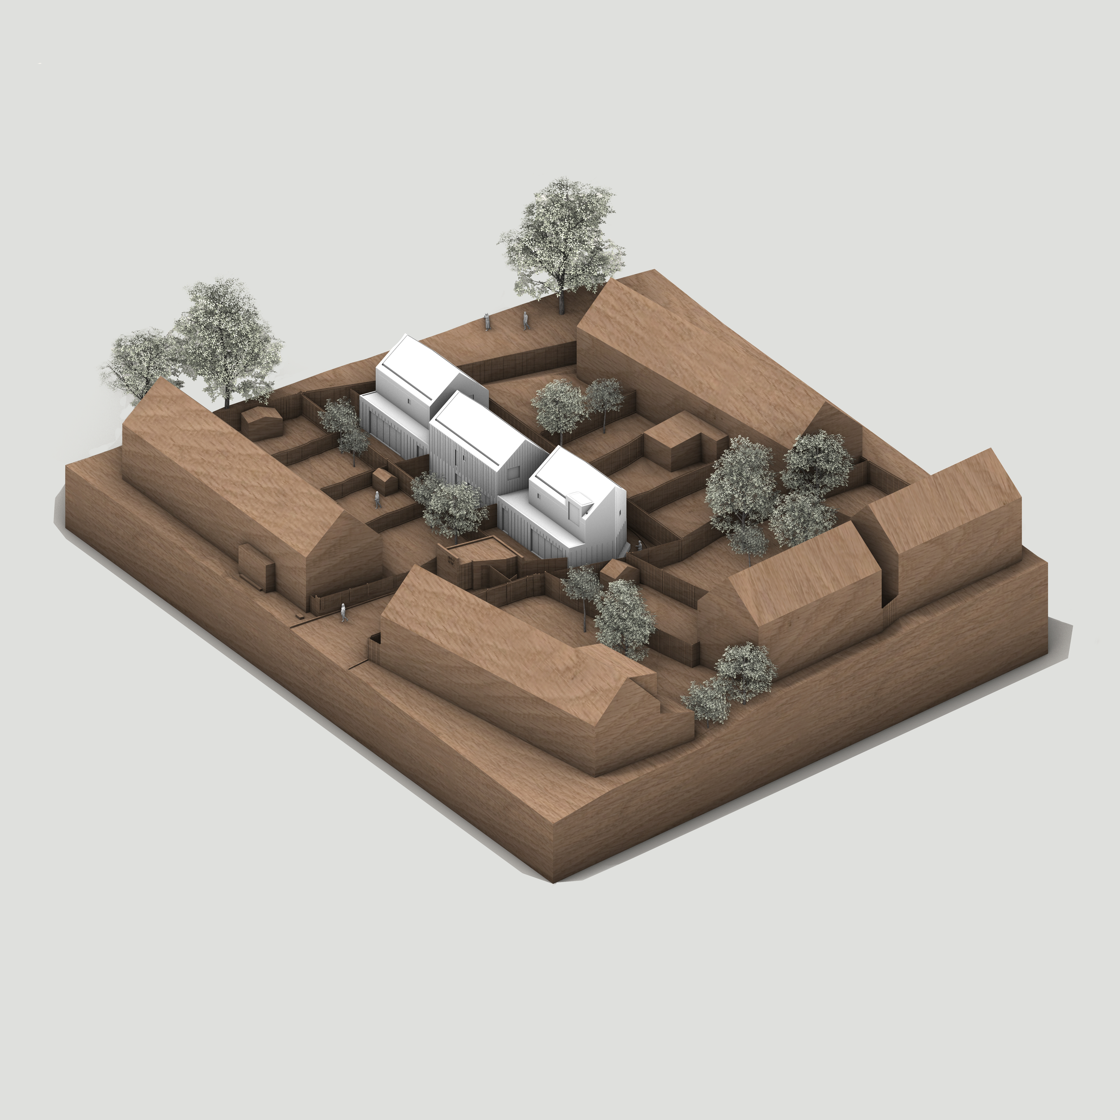
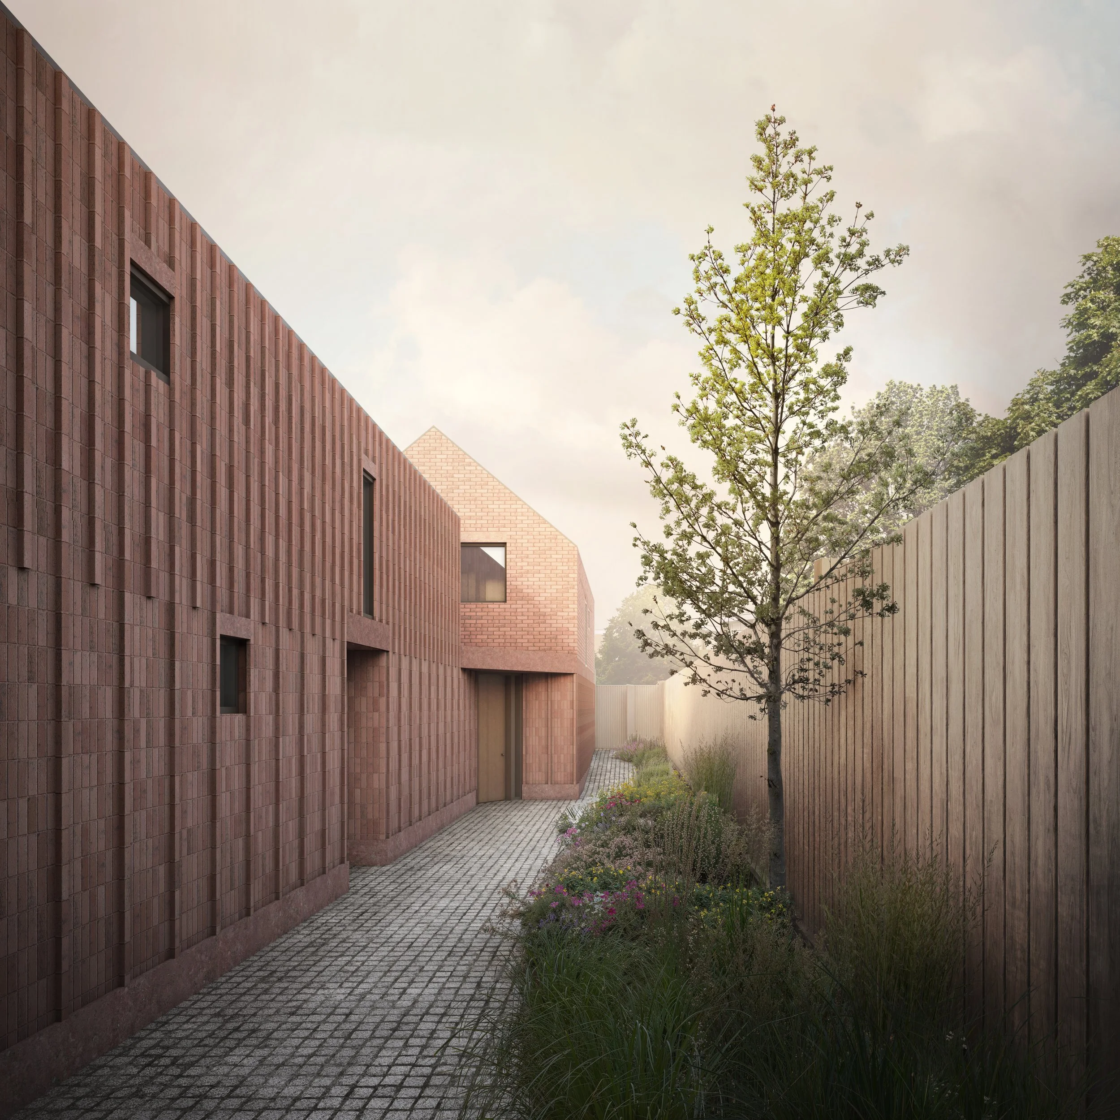
Located on a constrained backland site in the London Borough of Enfield, Ripley Road proposes the demolition of 15 existing garages to create three new terraced mews houses. The scheme provides a mix of two and three-bedroom homes, each with private south-facing gardens, off-street parking with EV charging, cycle storage and integrated refuse facilities.
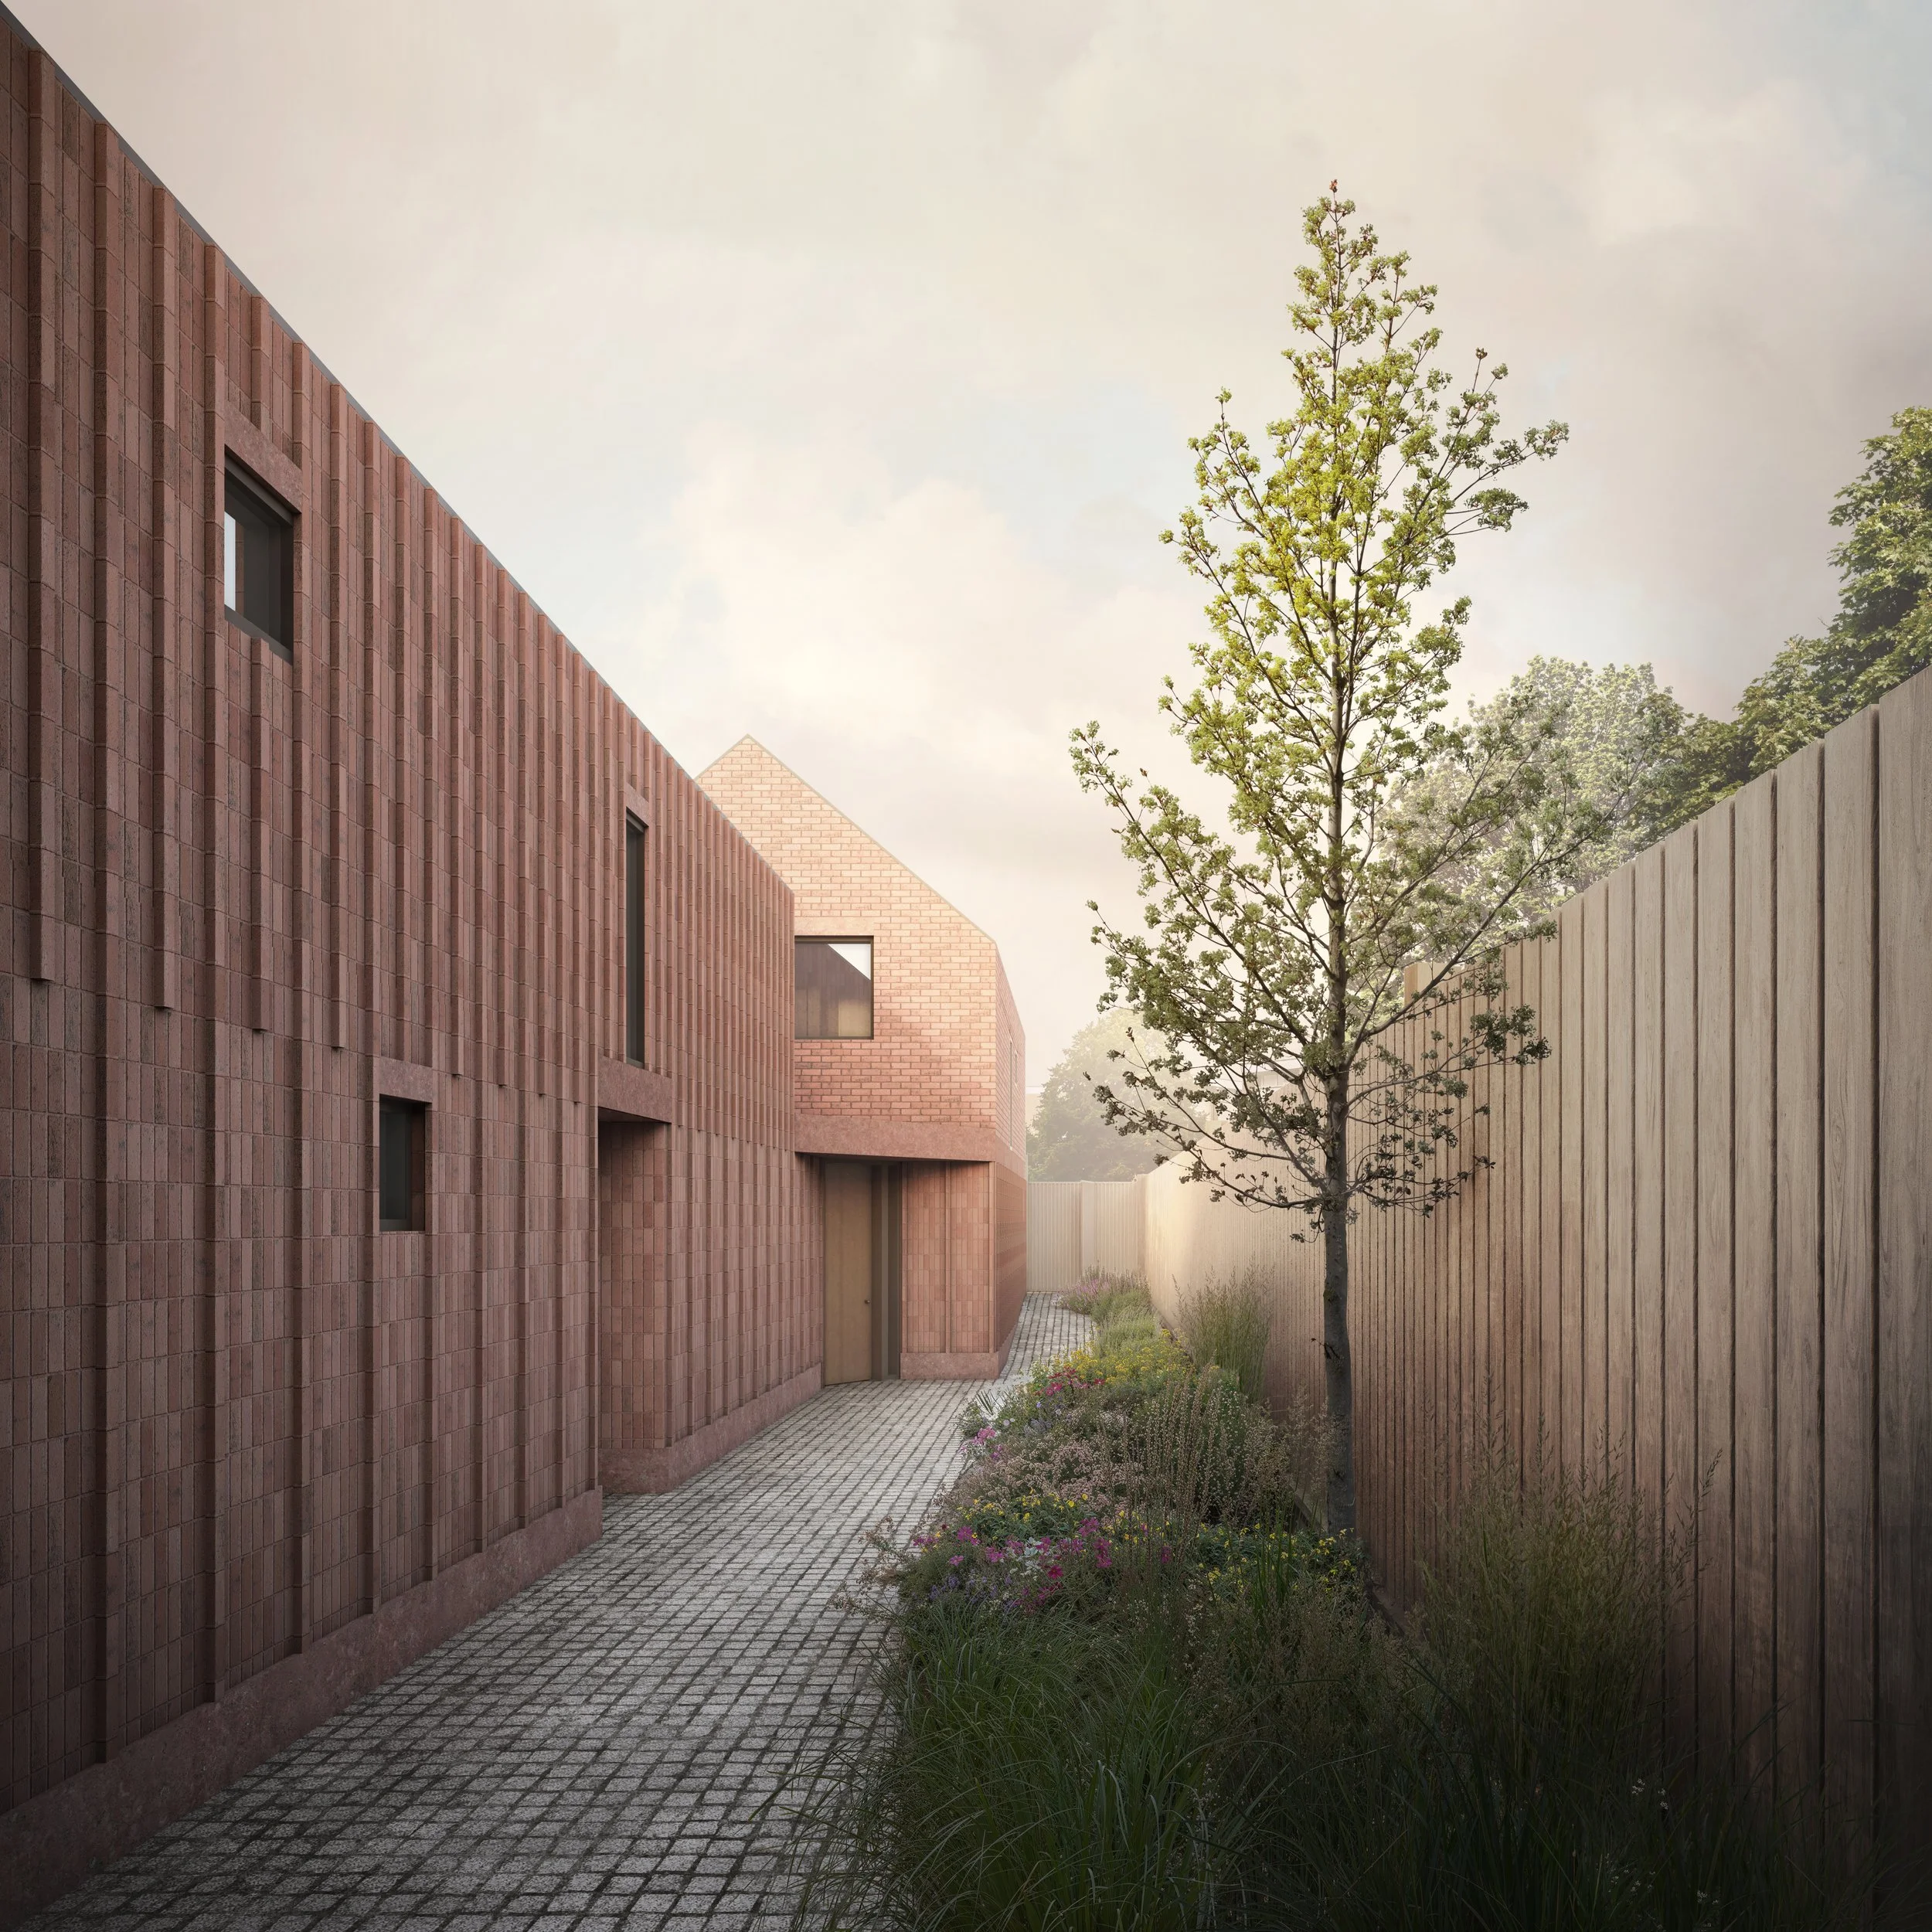
The design introduces a contemporary terrace that responds sensitively to the site’s sloping topography and surrounding residential context. A mix of contextually appropriate red-toned brickwork, concrete and clay tiles, creates a warm and cohesive appearance. Articulated detailing adds depth to the elevations, while set-back upper storeys and a gabled rhythm help reduce the perceived scale of the development.
Sustainability is key to the proposal, with SuDS and enhanced landscaping measures integrated into the project to support Biodiversity Net Gain.